- 3
- 2
- 462.0 m2
Monthly Costs
Monthly Bond Repayment ZAR .
Calculated over years at % with no deposit. Change Assumptions
Affordability Calculator | Bond Costs Calculator | Bond Repayment Calculator | Apply for a BondBond Calculator

Disclaimer: The estimates contained on this webpage are provided for general information purposes and should be used as a guide only. While every effort is made to ensure the accuracy of the calculator, RE/MAX of Southern Africa cannot be held liable for any loss or damage arising directly or indirectly from the use of this calculator, including any incorrect information generated by this calculator, and/or arising pursuant to your reliance on such information.
Property description
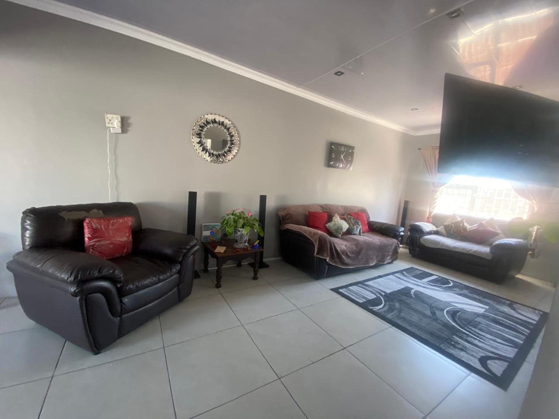
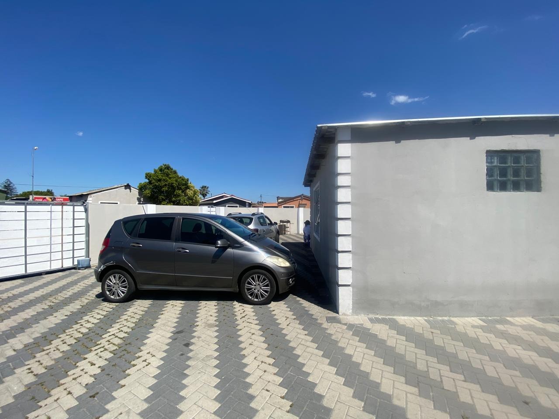
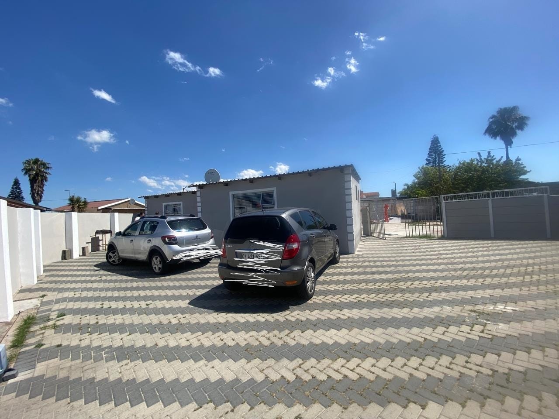
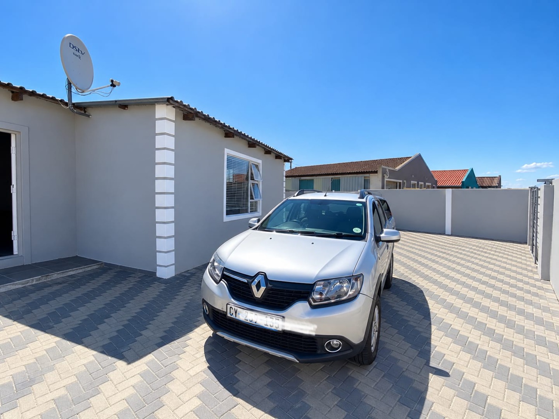
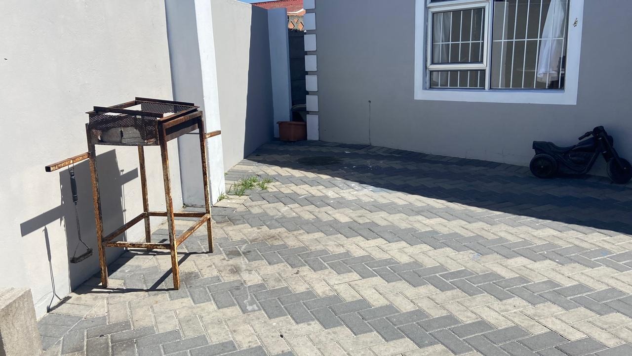
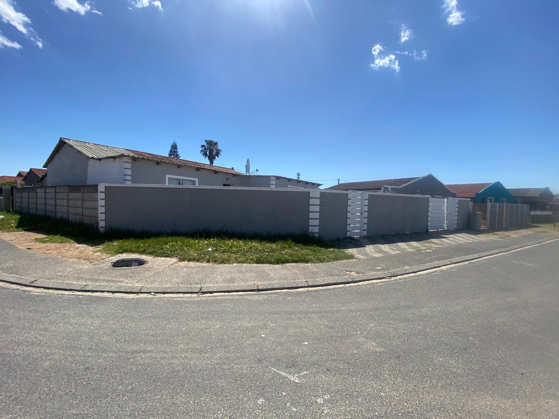
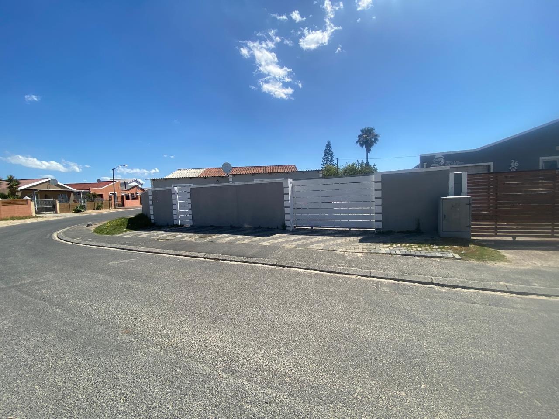
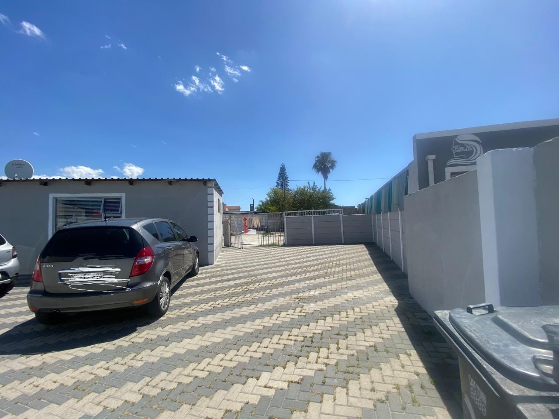
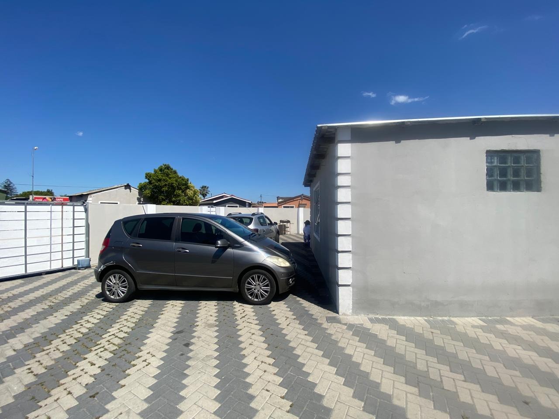
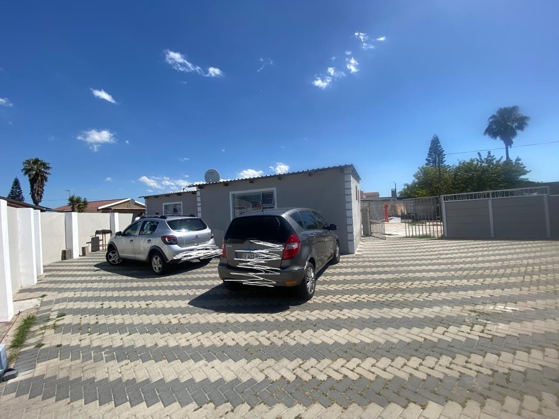
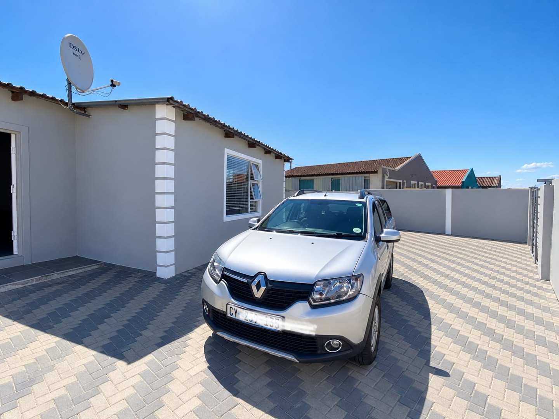
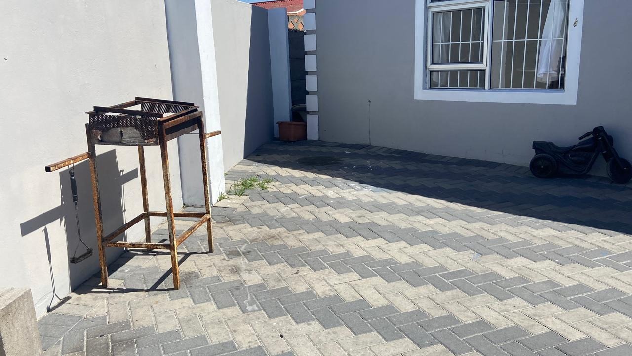
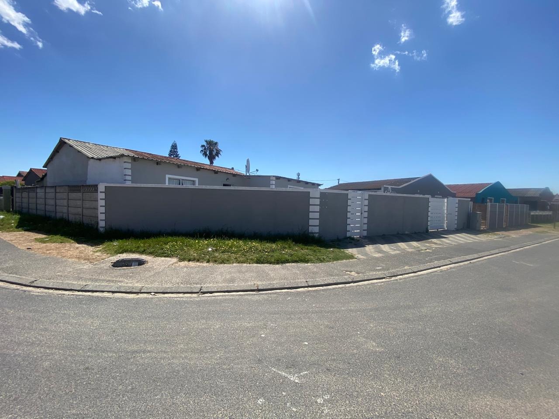
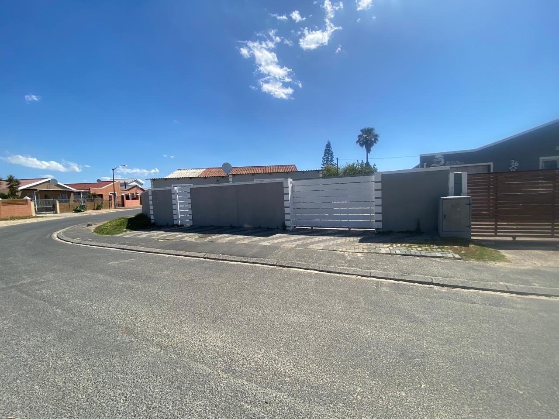
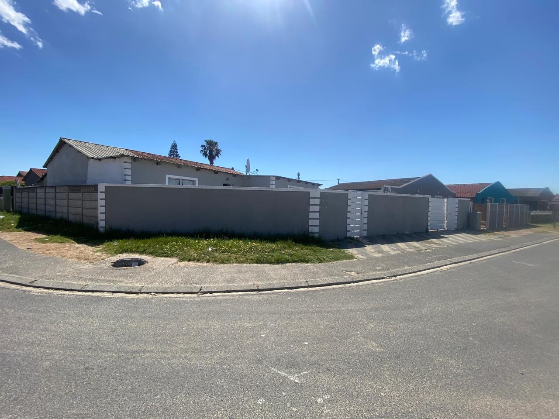
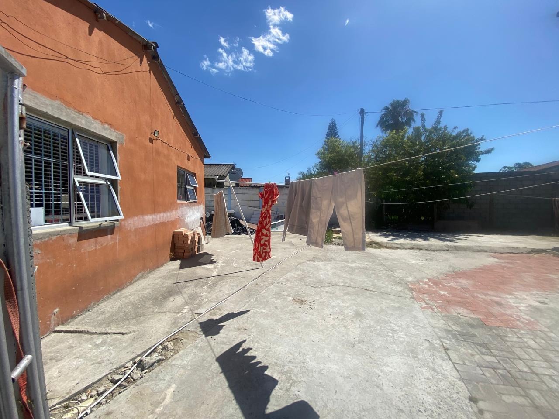
Spacious Family Home with Open-Plan Living in Belhar
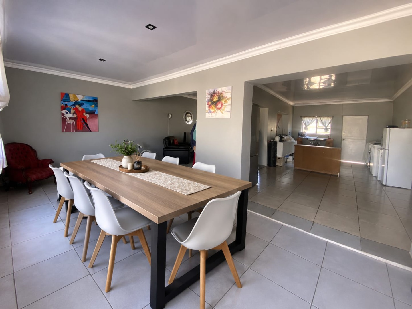
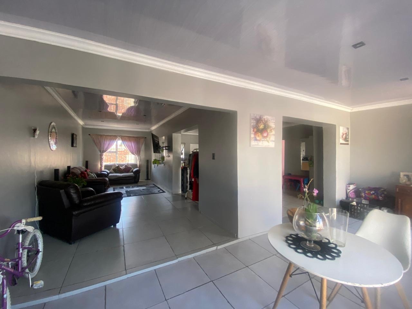
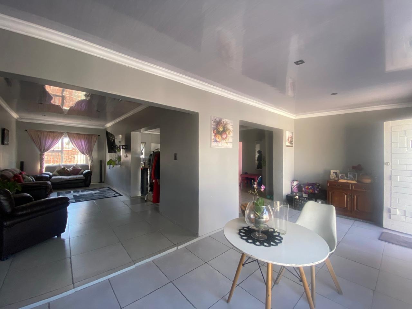
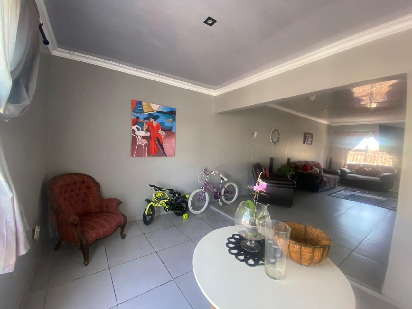
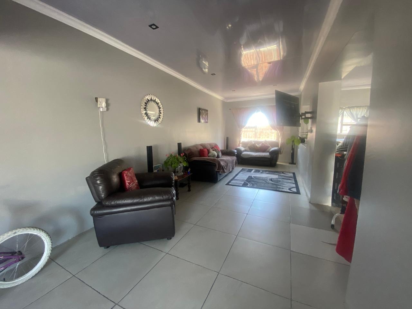
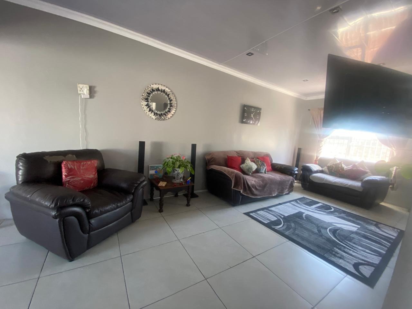
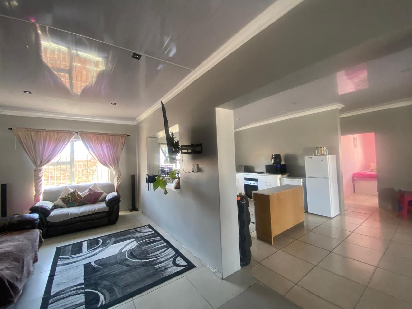
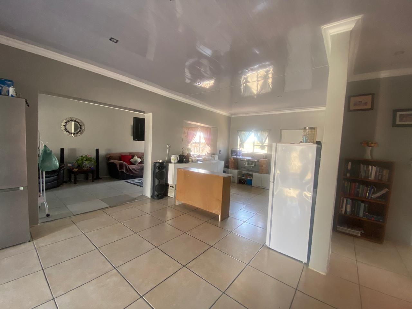
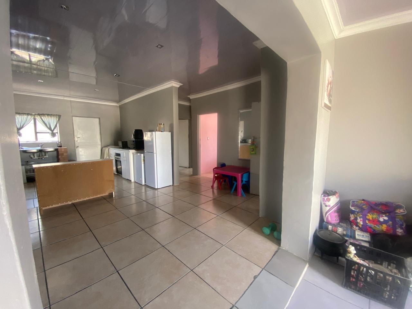
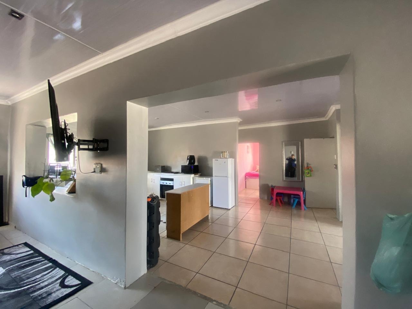
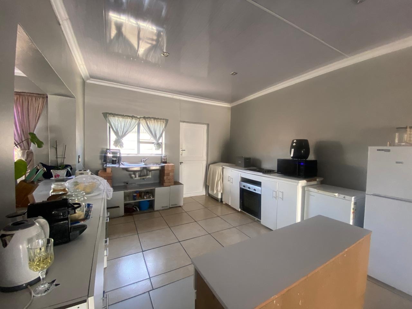
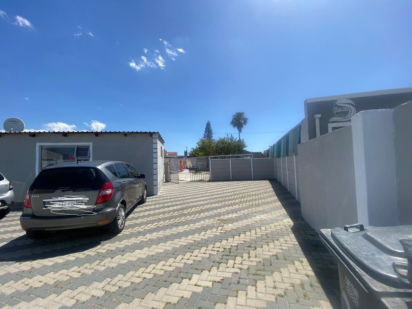
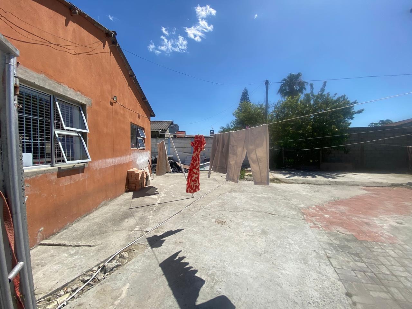
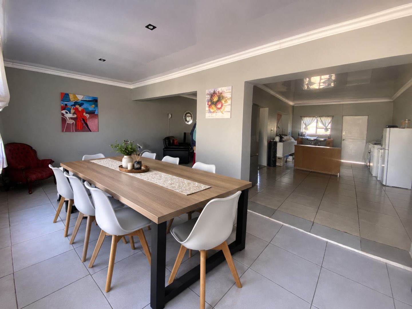
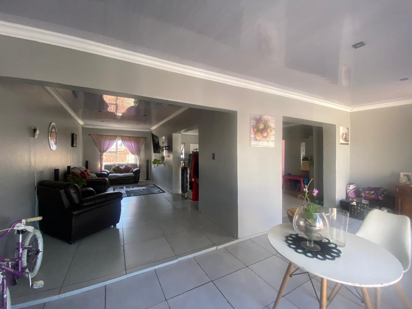
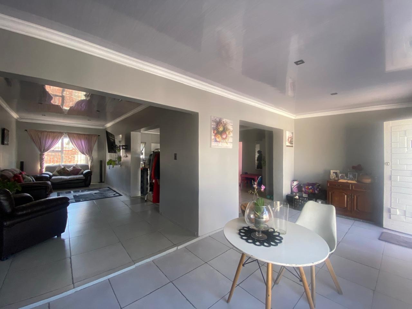
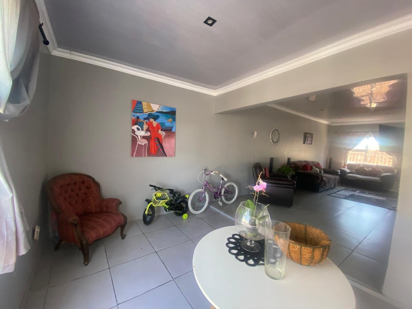
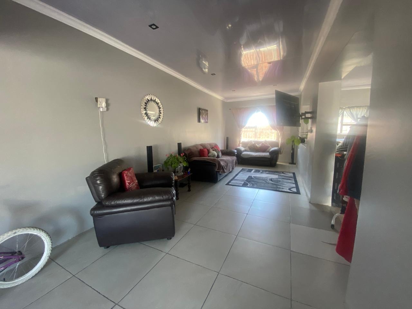
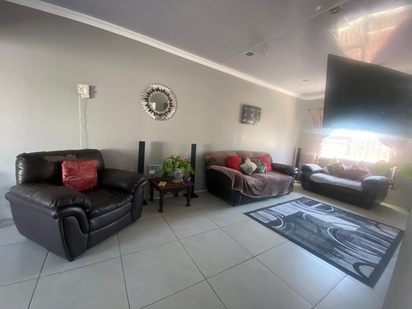
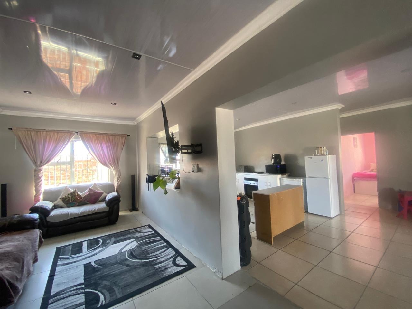
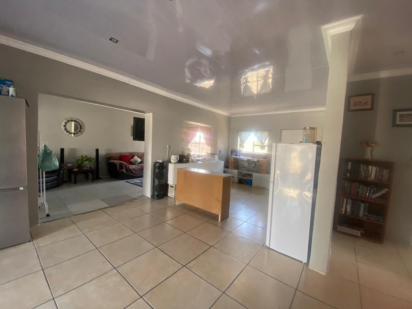
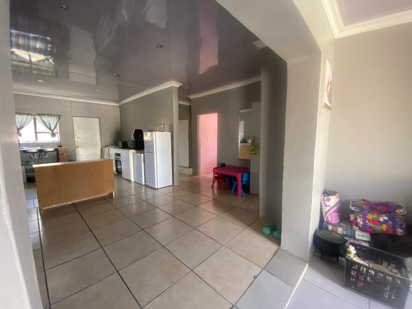
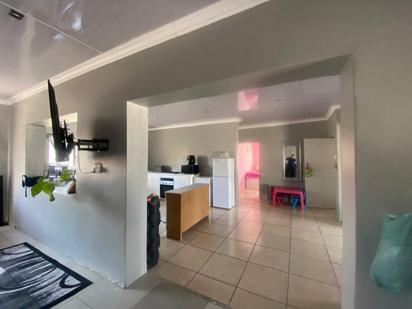
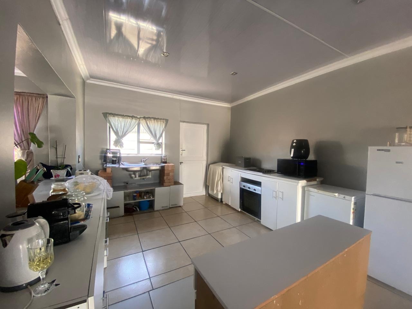
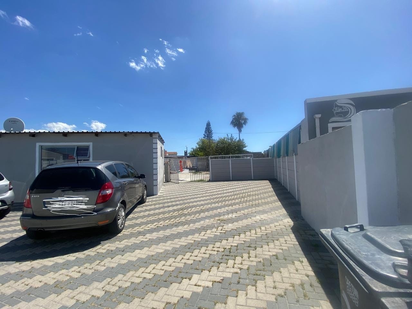
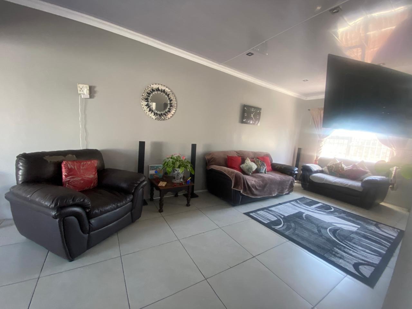
This freestanding three-bedroom house sits on an erf of 462 square metres in Belhar, Cape Town. The home opens into a bright, open-plan living area with grey tiled flooring and crisp white cornicing. A generous dining space flows easily into the lounge and kitchen, making everyday life simple. The kitchen is scheduled to be revamped by end of October,offering buyers the added benefit of an updated kitchen.
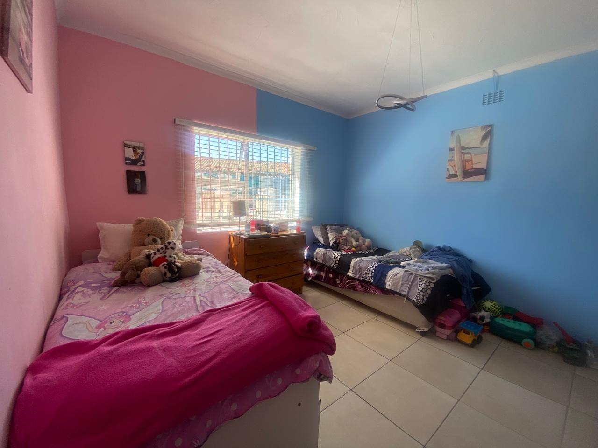
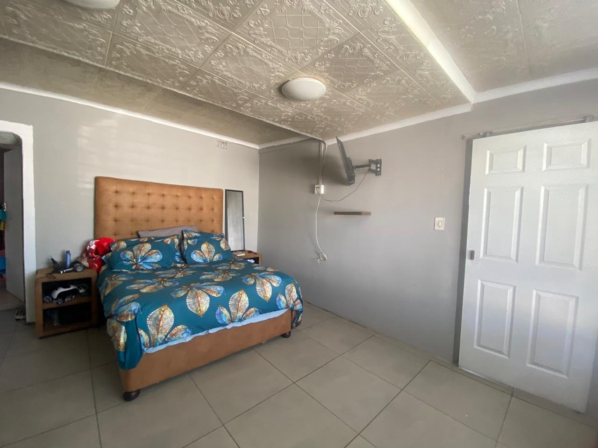
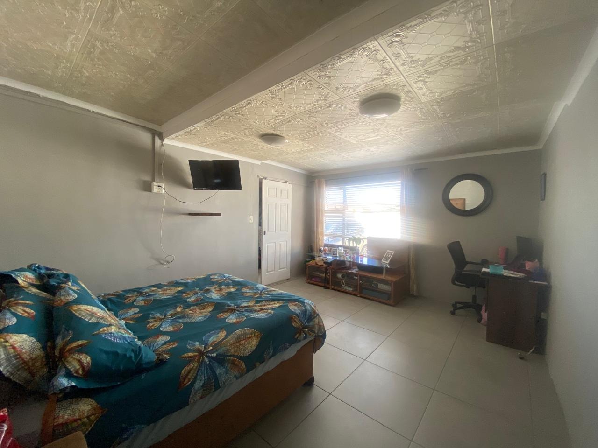
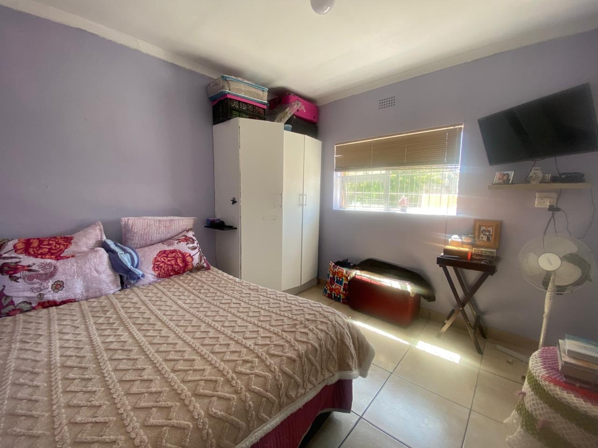
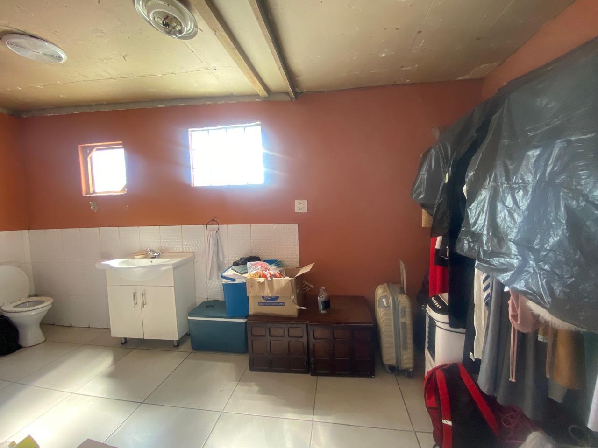
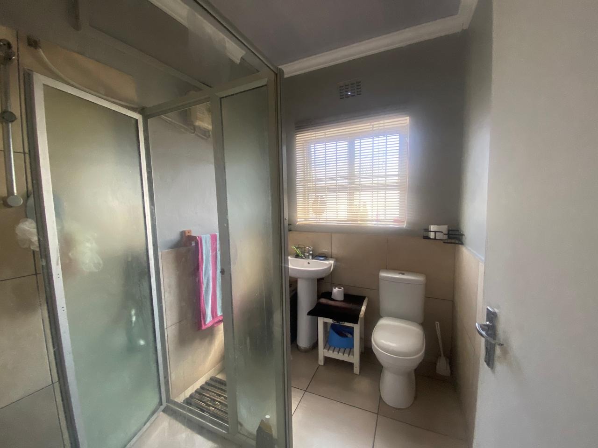
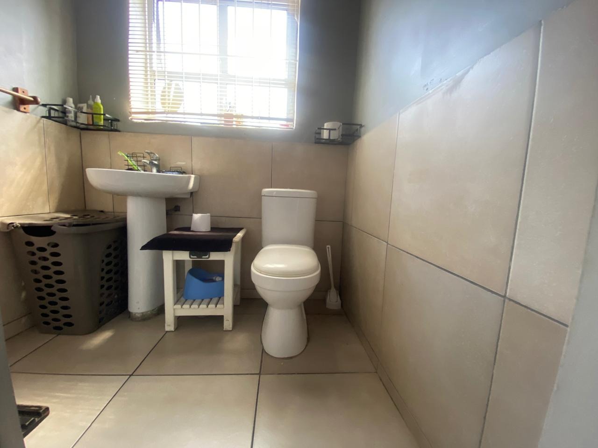
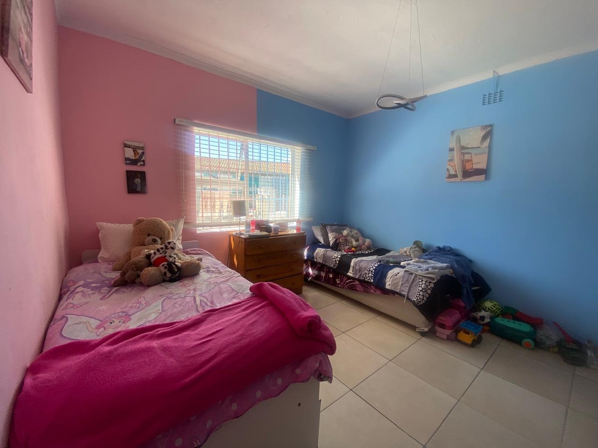
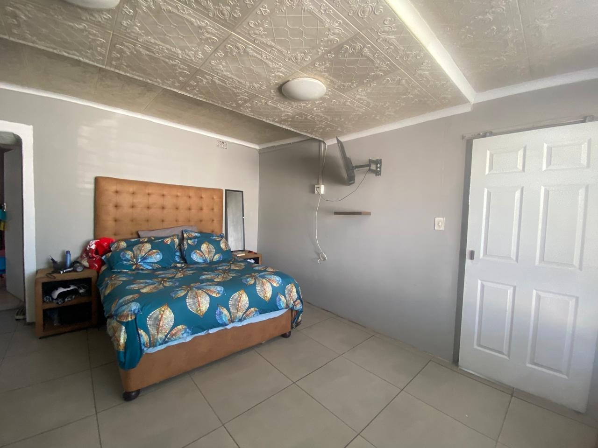
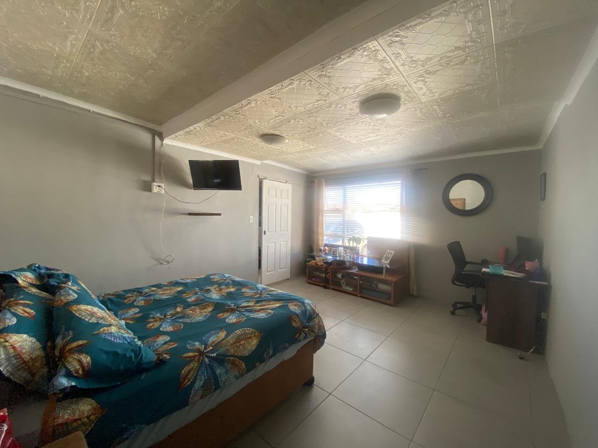
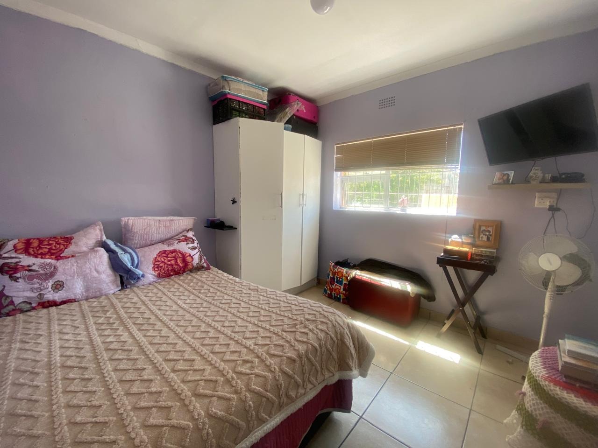
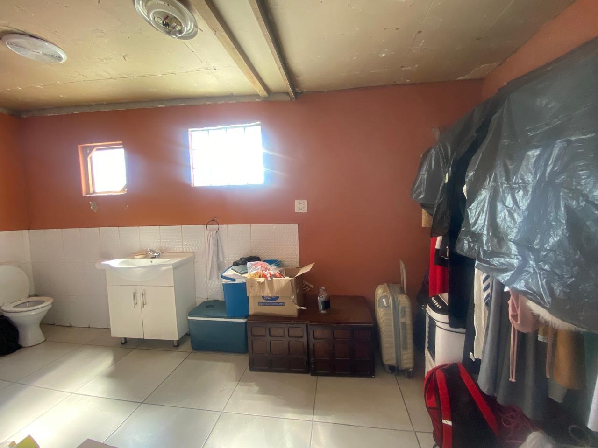
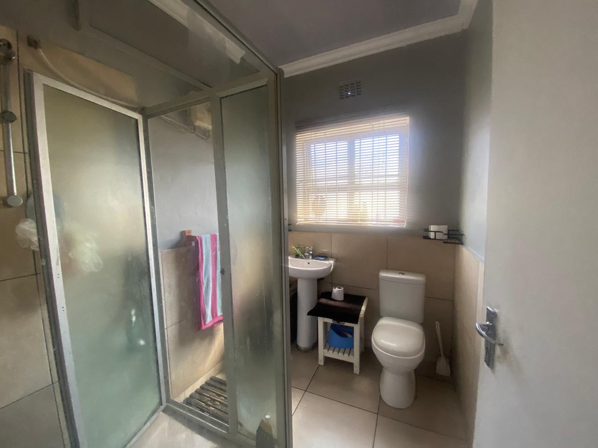
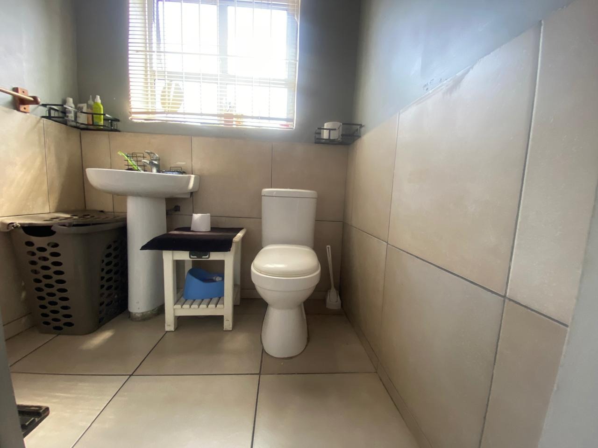
The large windows let natural light fill the rooms throughout the day .Two bathrooms serve the three bedrooms, giving the household comfortable day-to-day convenience. The bedrooms are light and airy, with soft colour accents and plenty of room for furniture. Built-in storage and clean, neutral finishes keep the home feeling tidy and welcoming.
Belhar is a residential suburb in Cape Town, offering a quiet, established setting for families and first-time buyers. The property suits anyone looking for a practical home with room to grow. Its open layout also makes hosting visitors easy and relaxed. This is a home that will appeal to buyers seeking space, simplicity and value.
Key Features
Three bedrooms and two bathrooms
Freestanding house on 462 sqm erf
Open-plan lounge and dining area
Fitted kitchen with built-in appliances,[To be revamped by end October]
Tiled flooring and natural light
Contact us today to arrange a viewing.
Property Details
- 3 Bedrooms
- 2 Bathrooms
- 10 Ensuite
- 1 Lounges
- 1 Dining Area
Property Features
| Bedrooms | 3 |
| Bathrooms | 2 |
| Erf Size | 462.0 m2 |
