- 3
- 2
- 1
- 278 m2
- 278.0 m2
Monthly Costs
Monthly Bond Repayment ZAR .
Calculated over years at % with no deposit. Change Assumptions
Affordability Calculator | Bond Costs Calculator | Bond Repayment Calculator | Apply for a BondBond Calculator

Disclaimer: The estimates contained on this webpage are provided for general information purposes and should be used as a guide only. While every effort is made to ensure the accuracy of the calculator, RE/MAX of Southern Africa cannot be held liable for any loss or damage arising directly or indirectly from the use of this calculator, including any incorrect information generated by this calculator, and/or arising pursuant to your reliance on such information.
Property description
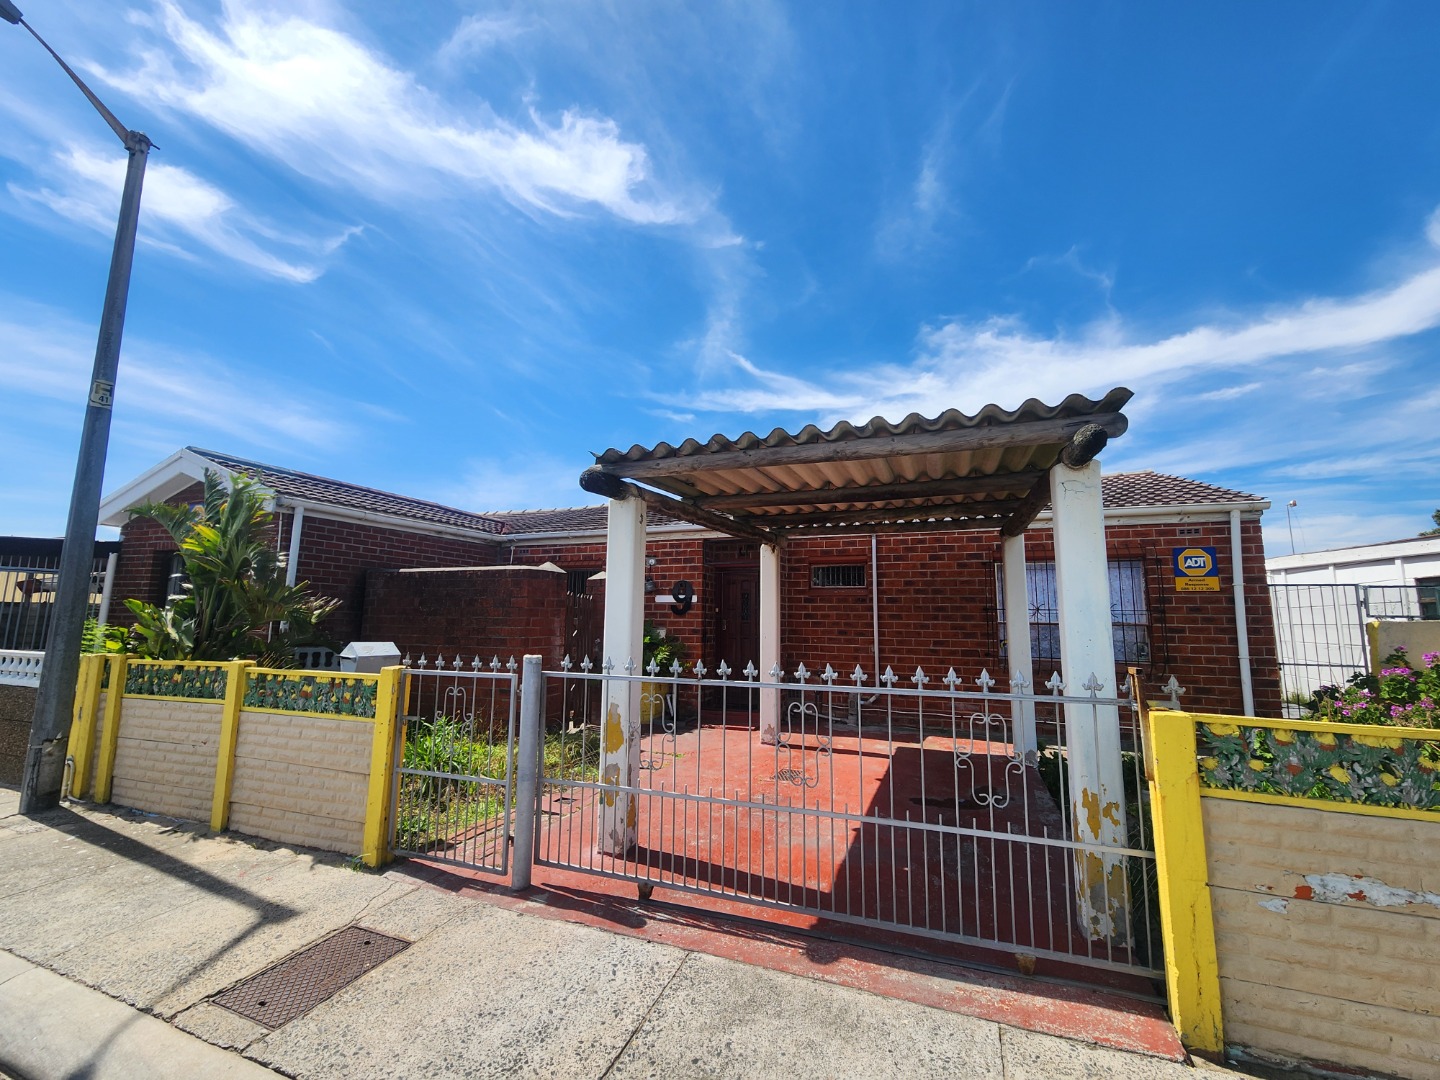
Three-Bedroom Semi-Detached Residence in Westridge
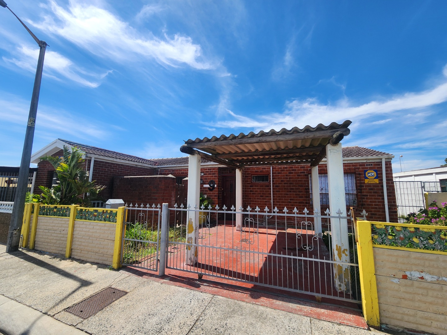
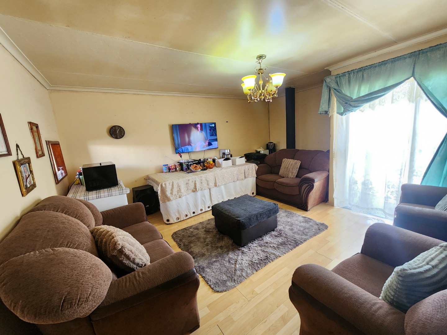
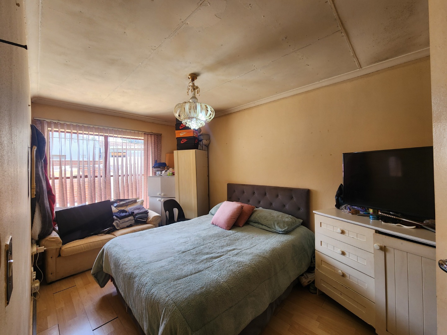
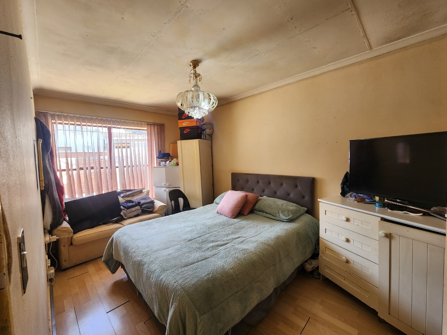
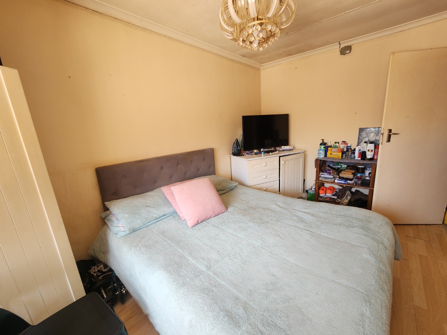
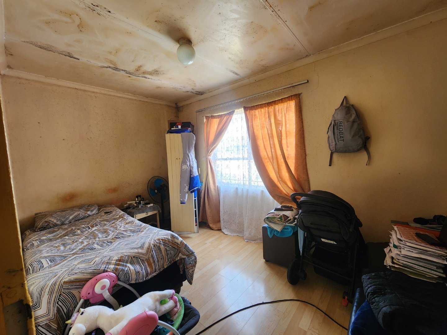
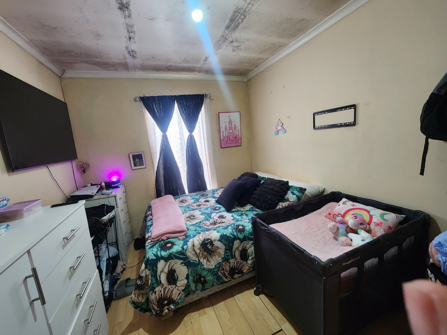
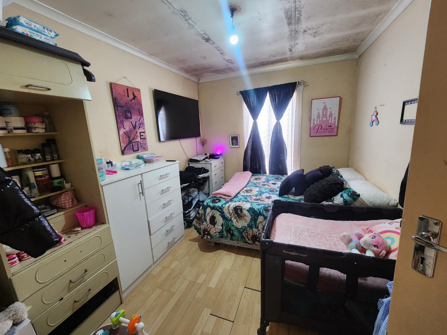
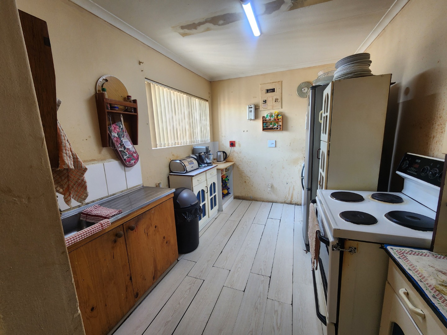
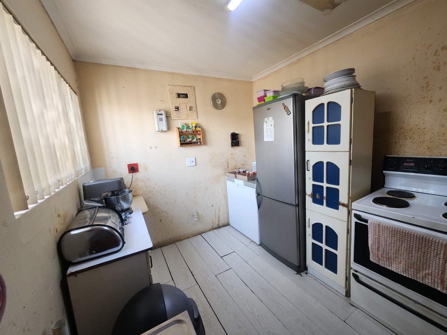
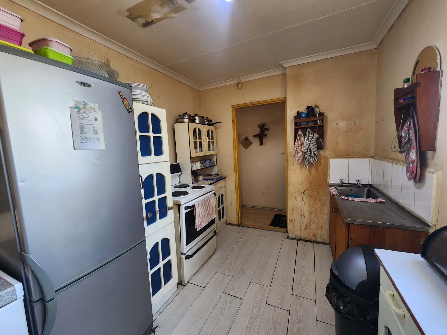
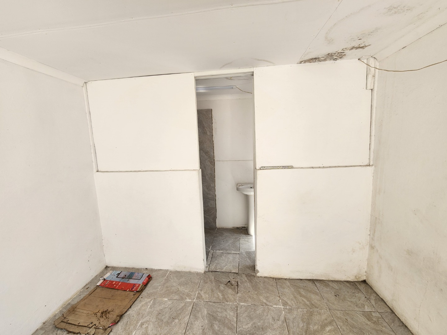
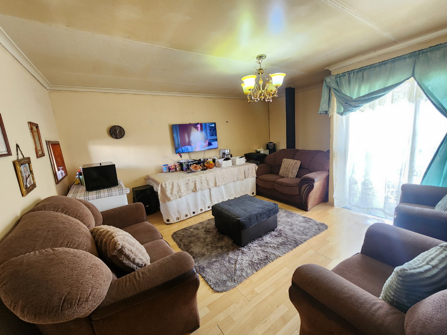
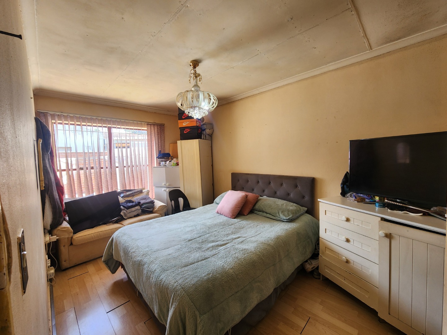
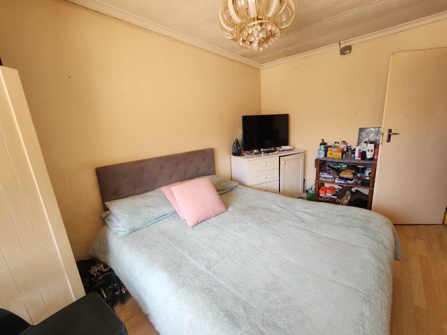
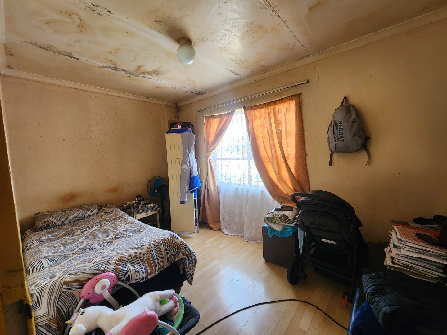
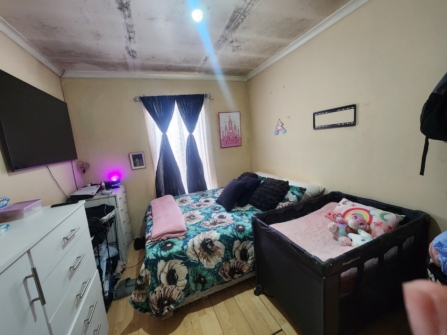
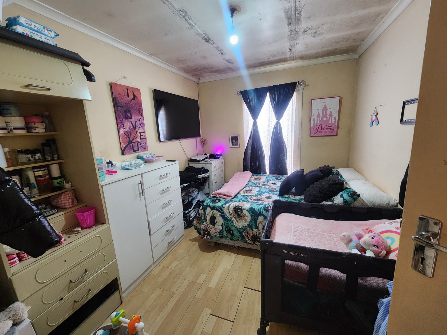
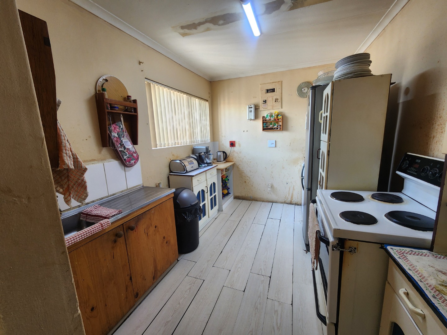
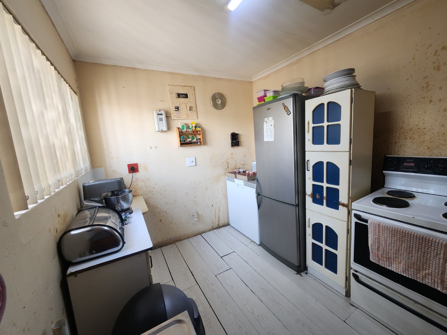
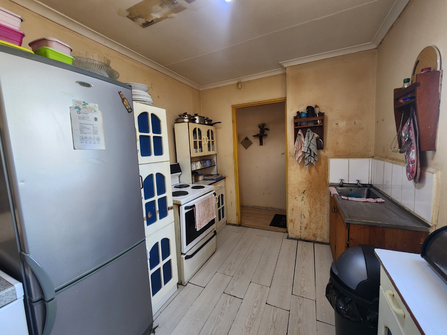
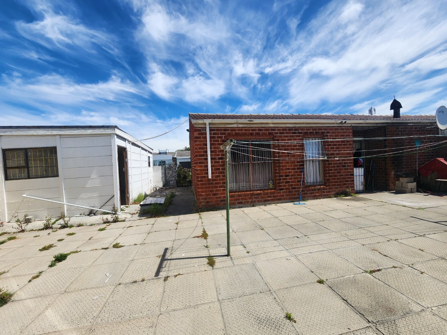
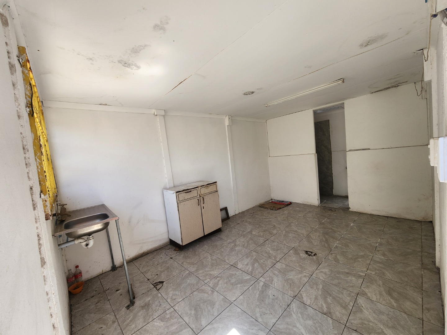
This refined three-bedroom, two-bathroom semi-detached house in Westridge, Mitchells Plain, presents a meticulously proportioned residential offering across 278 square metres of thoughtfully designed living space. The property features a well-appointed layout encompassing a spacious lounge, functional kitchen, and multiple sleeping quarters, accommodating families seeking practical yet comfortable accommodation. Natural light permeates the interiors through strategically positioned windows and glass doors, establishing an inviting ambiance throughout the residence.
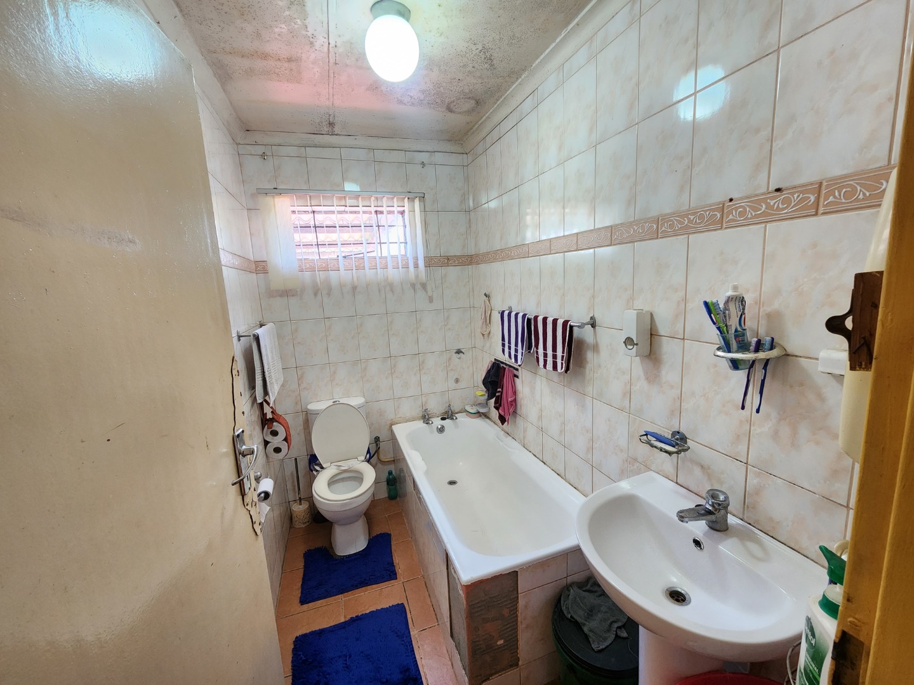
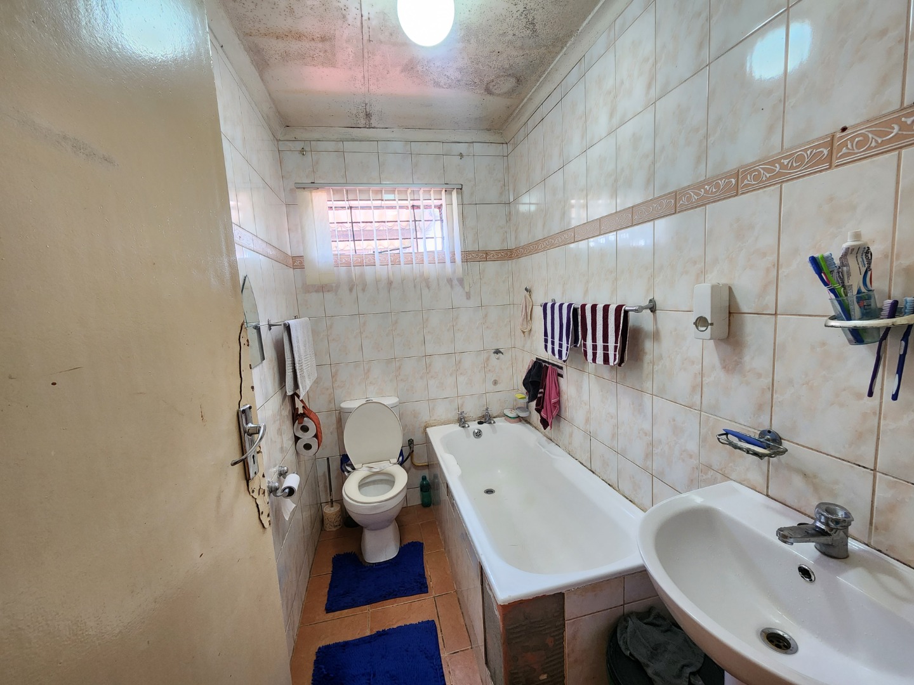
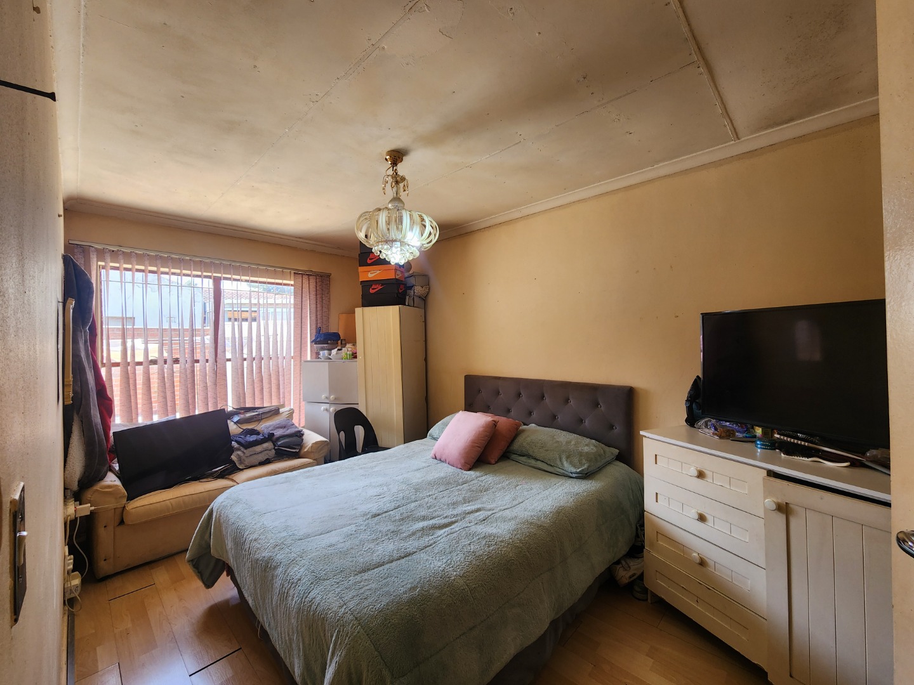
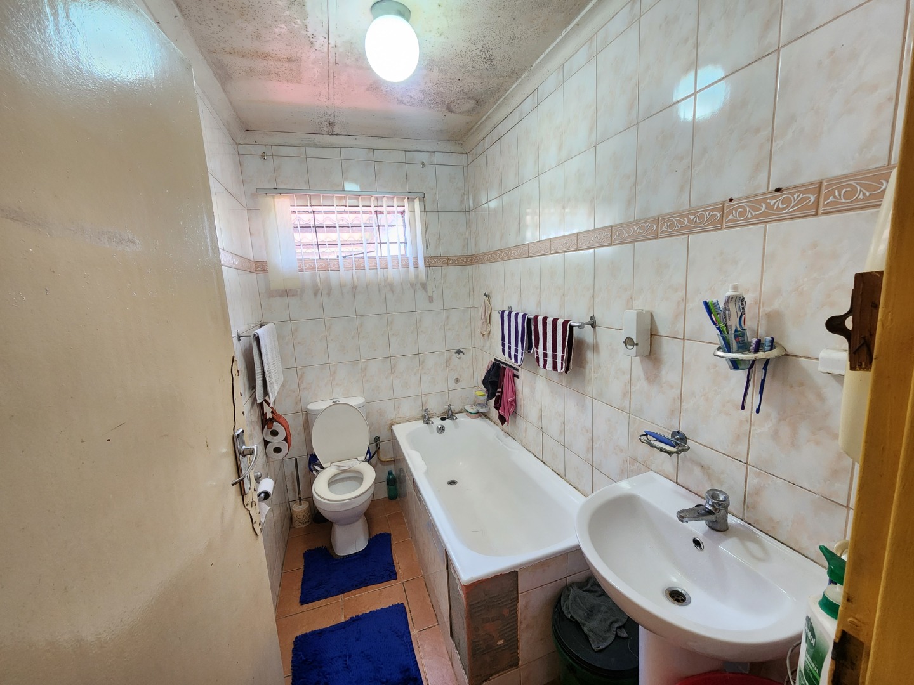
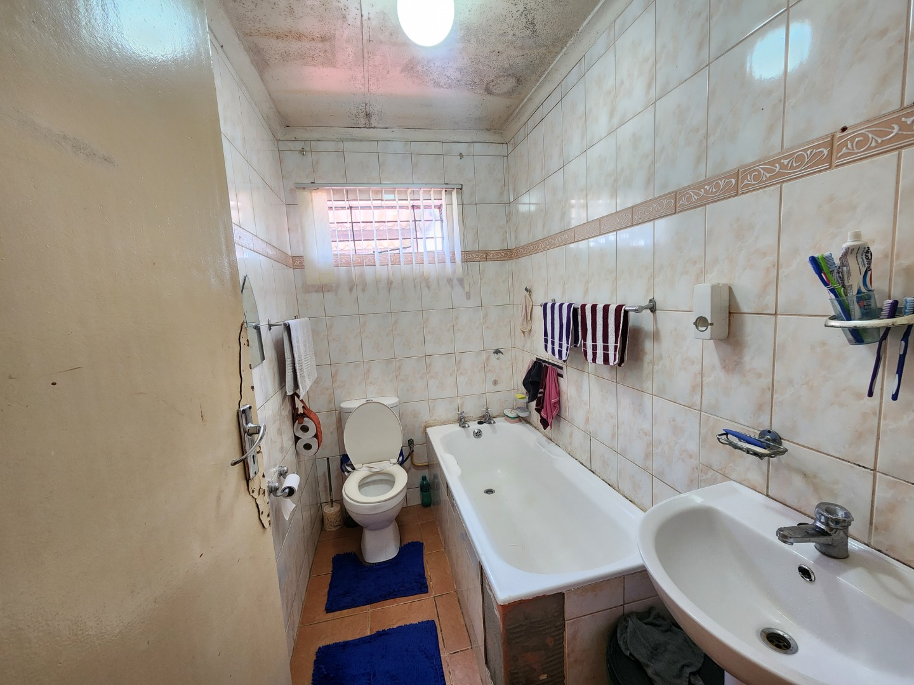
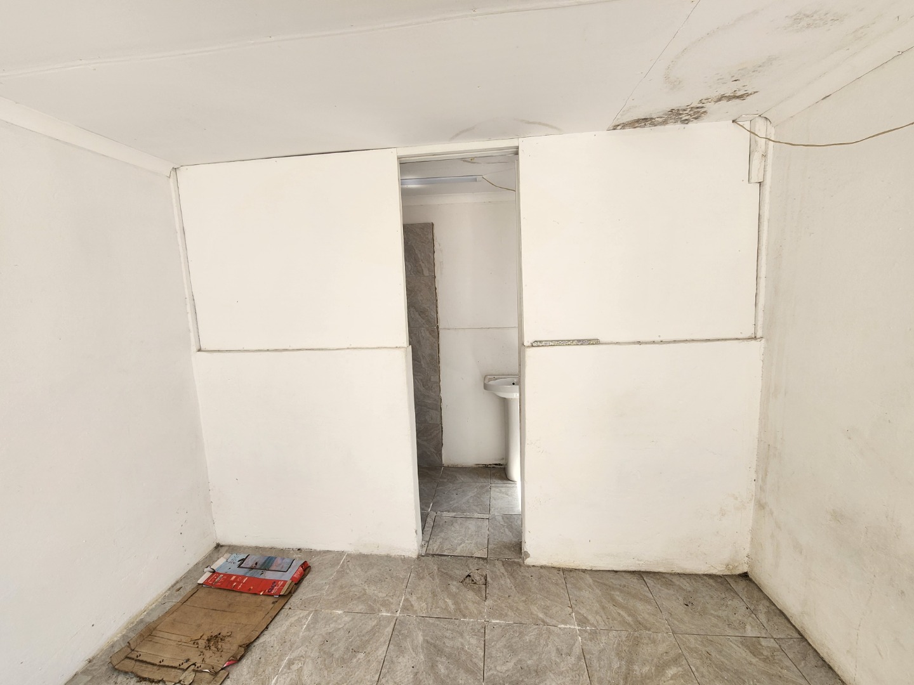
The master bedroom commands generous proportions and benefits from abundant natural illumination via sliding glass doors, whilst secondary bedrooms provide versatile accommodation options with adequate storage provisions. The main bathroom incorporates full ceramic tiling with a bathtub and dual vanity basins, ensuring comprehensive facilities for household members. Wooden flooring throughout the principal living areas contributes to the property's warm aesthetic, complemented by neutral wall finishes and contemporary light fittings that enhance the overall sophistication.
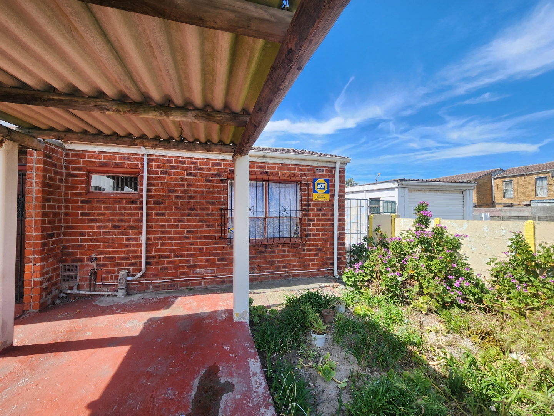
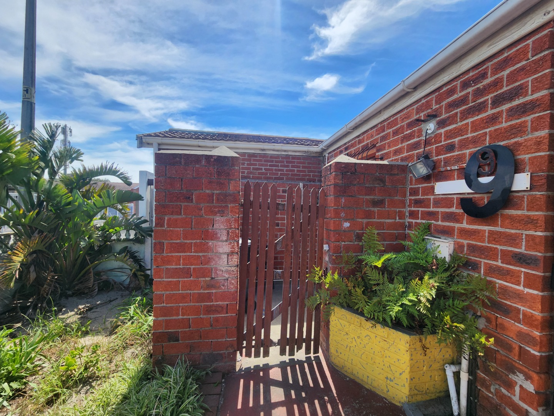
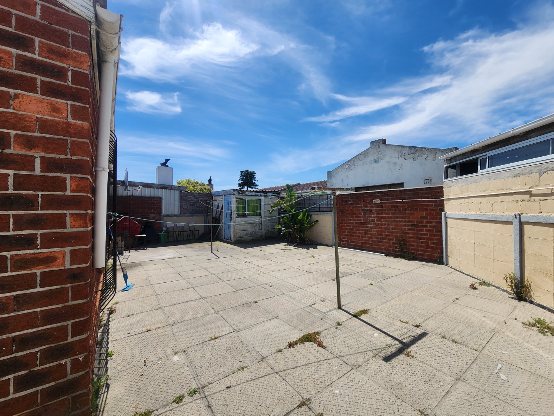
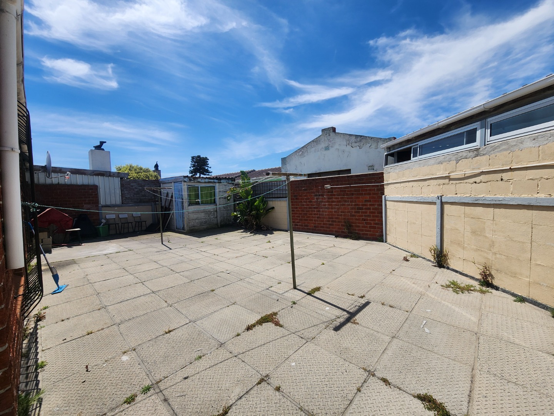
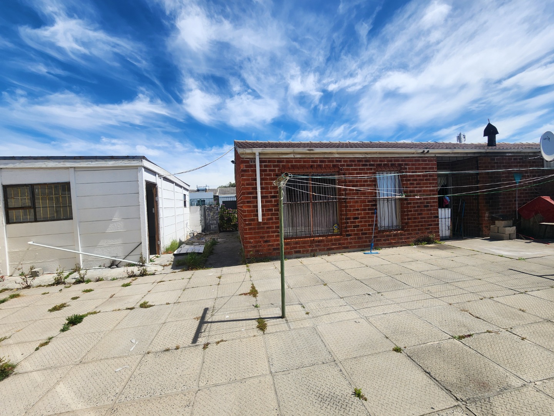
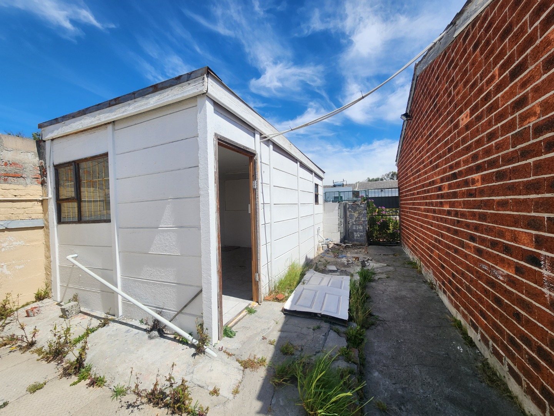
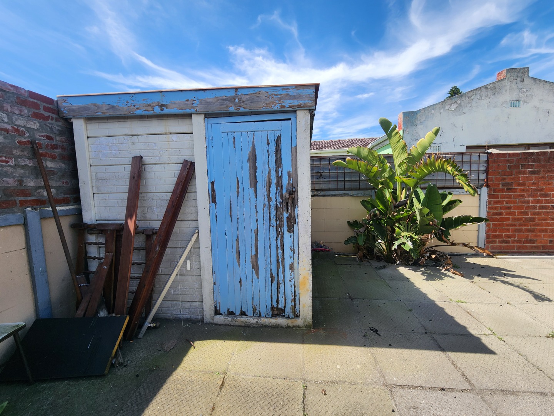
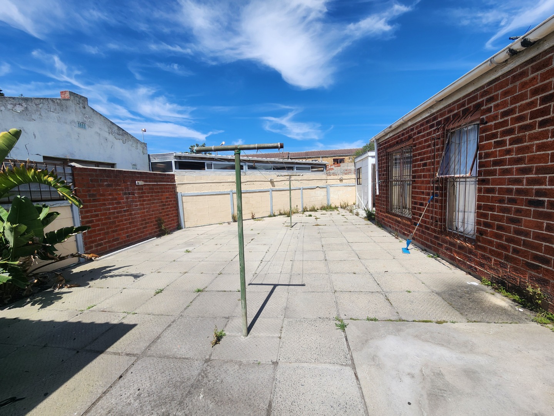
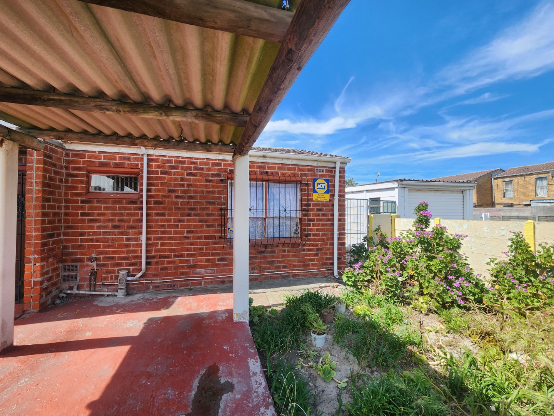
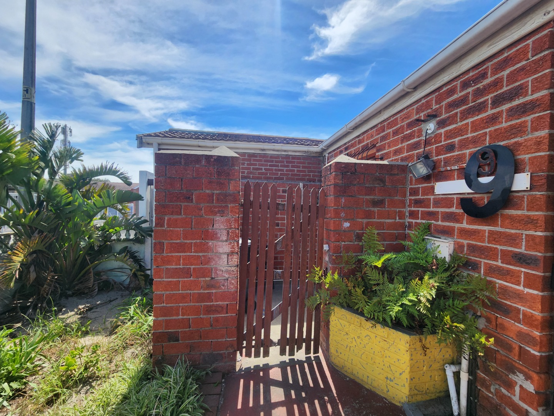
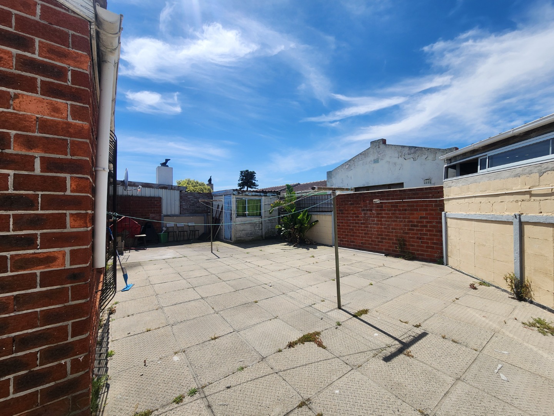
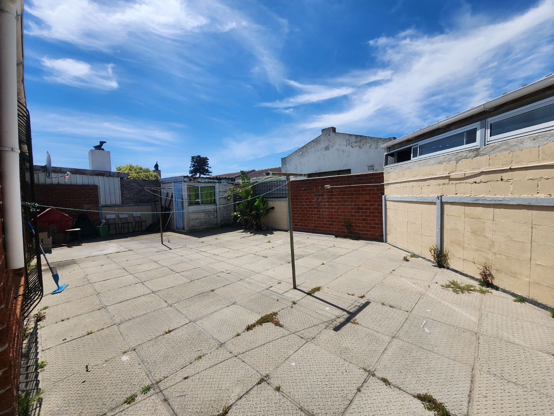
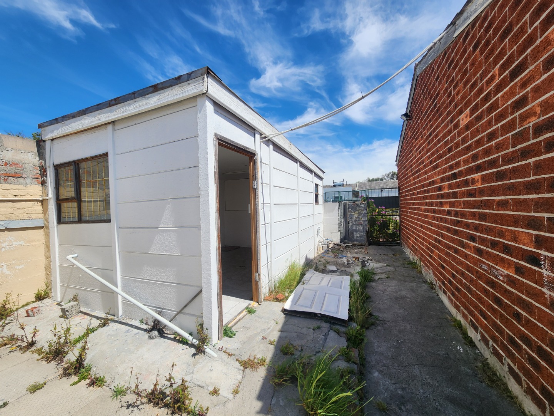
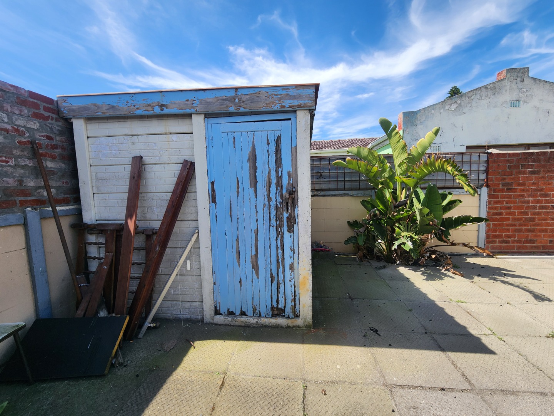
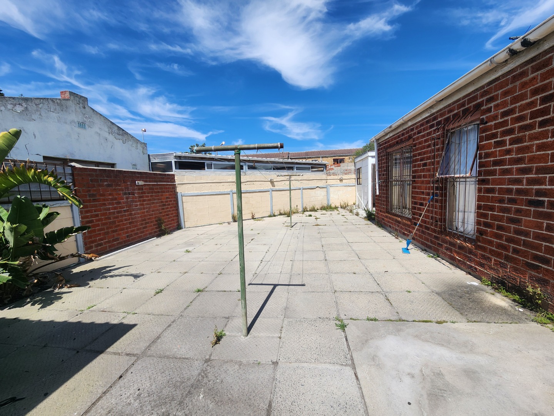
Outdoor amenities include a covered patio area with pergola detailing, ideally suited for entertaining and relaxation pursuits. The property accommodates one garage and two additional parking spaces, providing substantial vehicle storage capacity. A modest garden space completes the offering, whilst the semi-detached configuration ensures efficient land utilisation. Pets and smoking are permitted, enhancing the property's flexibility for prospective purchasers seeking a welcoming residential environment.
Key Features
Three generously proportioned bedrooms
Two full bathrooms with quality fittings
Spacious lounge and functional kitchen
Covered patio with pergola structure
One garage and two parking spaces
Enquire now to make this distinguished home yours.
Property Details
- 3 Bedrooms
- 2 Bathrooms
- 1 Garages
- 1 Ensuite
- 1 Lounges
Property Features
- Pets Allowed
| Bedrooms | 3 |
| Bathrooms | 2 |
| Garages | 1 |
| Floor Area | 278 m2 |
| Erf Size | 278.0 m2 |
Contact the Agent

Demecia Witbooi
Candidate Property Practitioner